
Views
Address
1581 Nw City Heights Drive, Bend, OR
Price
$ 1,079,000
Property Attributes
- MLS#220227098
- TypeSingle Family
- Listing Status Pending
- CountyDeschutes
- CityBend
- AreaNW
- NeighborhoodCity View
- Zip97703
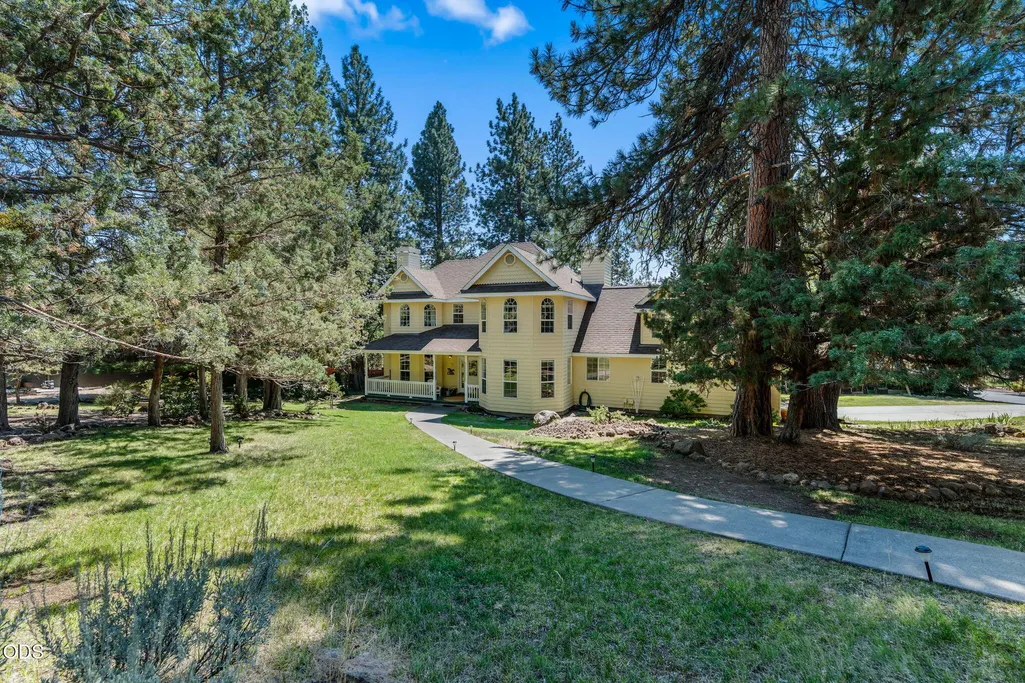
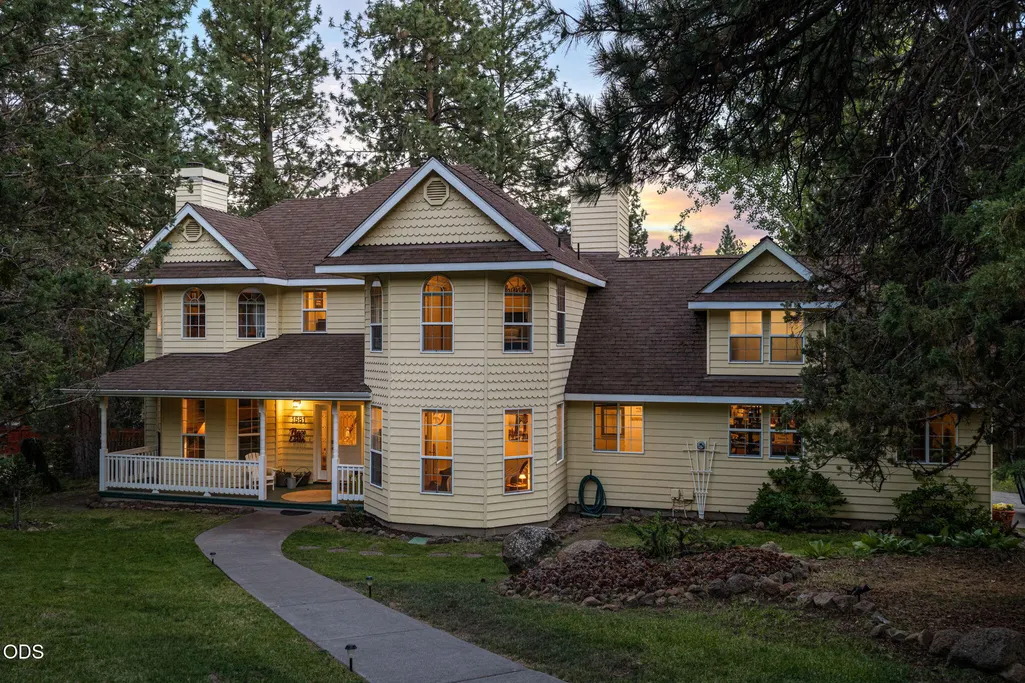
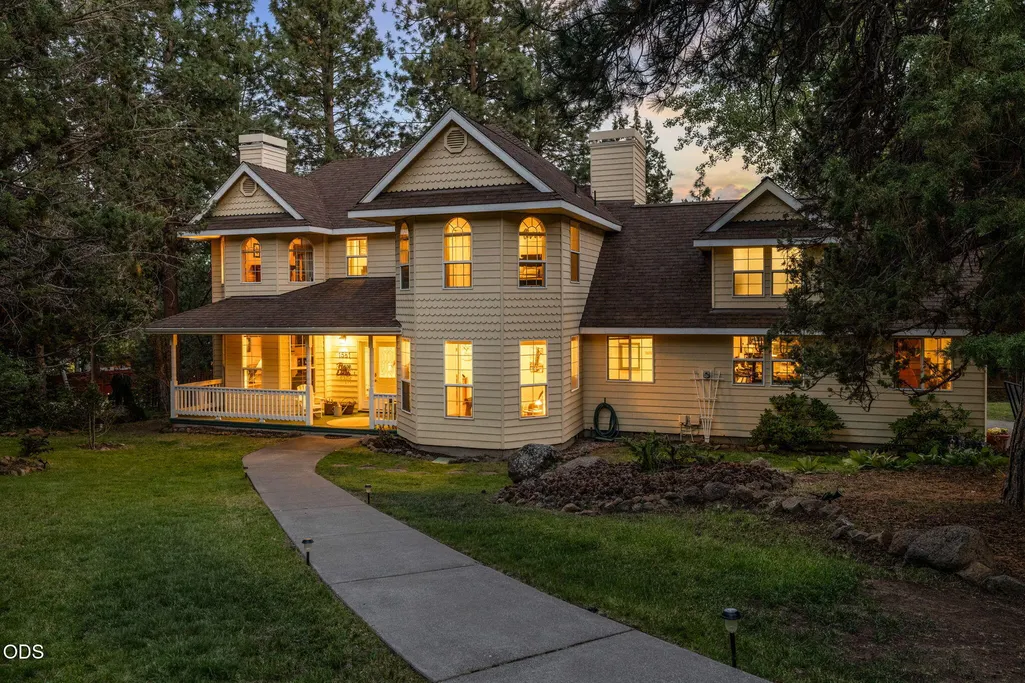
- StyleTraditional, Victorian
- Year Built1996
- Taxes$ 8181
- Price$ 1,079,000
- Bedrooms4
- Full Bathrooms4
- Half Bathrooms0
- Sqr Footage2761
- Lot Size0.41 Acres
Data Source:
MLS of Central Oregon (MLSCO)
Property Description
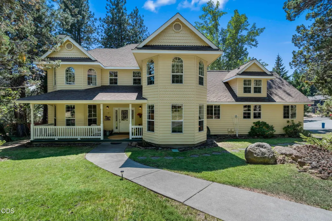
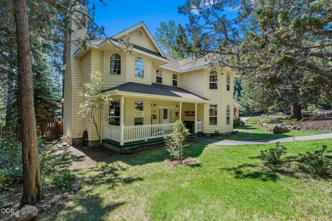
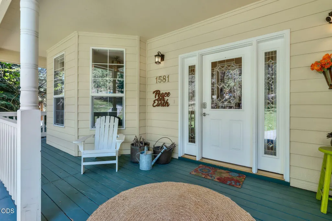
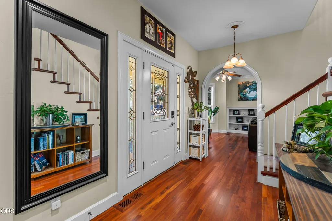
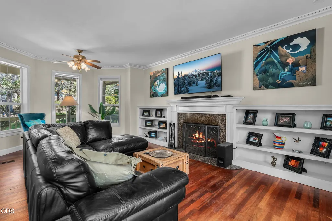
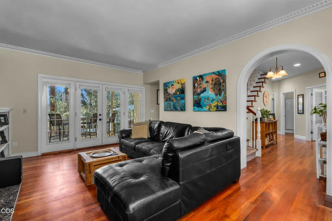
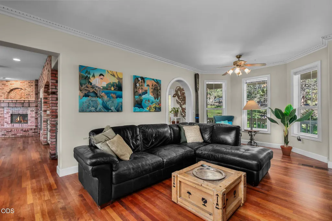
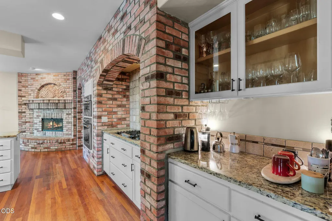
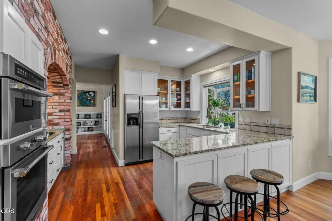
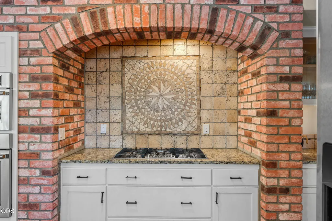
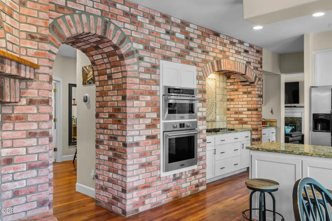
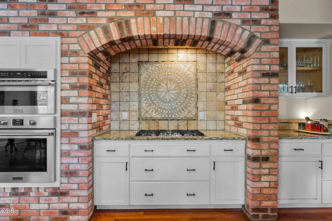
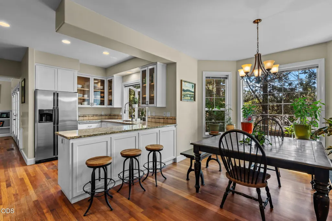
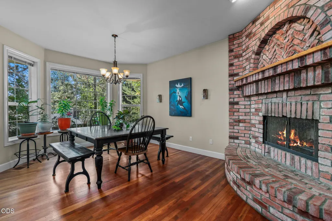
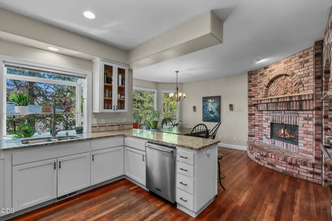
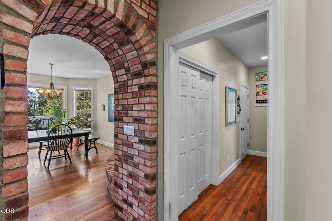
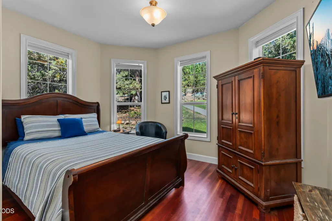
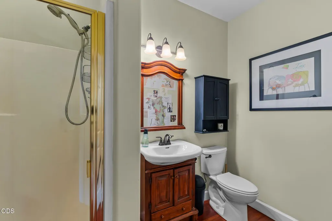
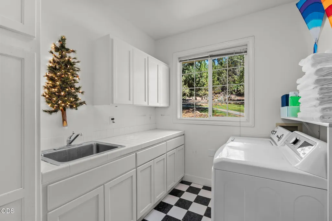
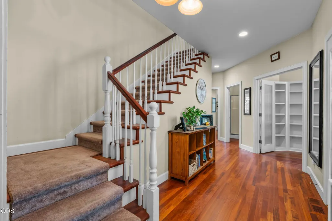
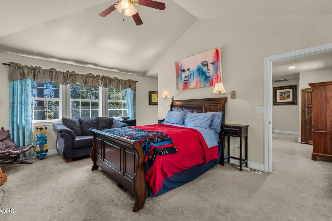
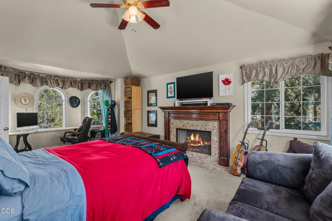
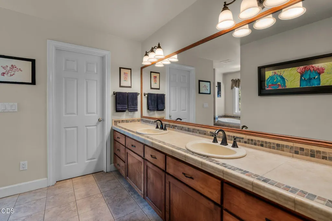
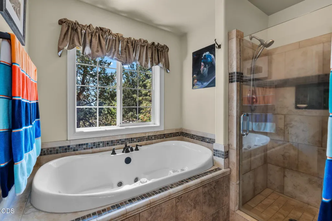
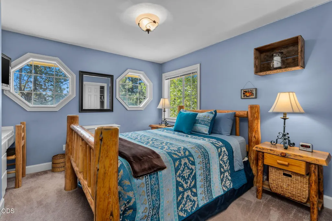
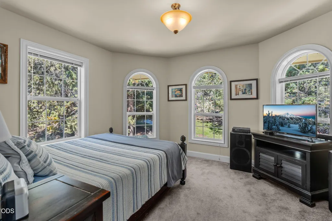
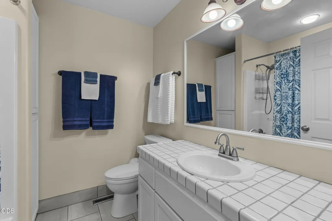
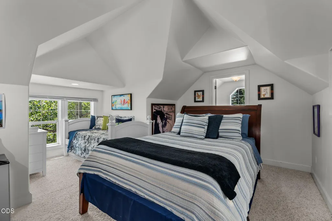
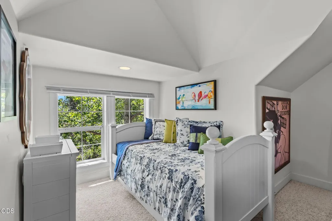
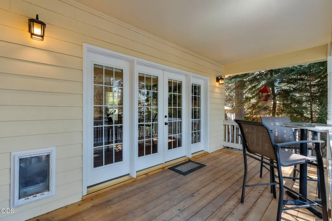
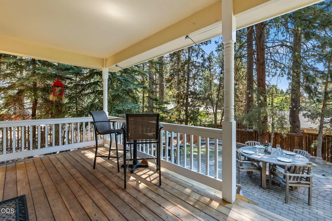
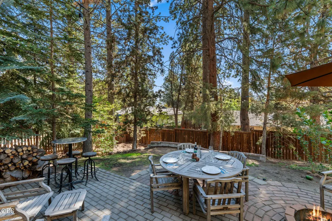
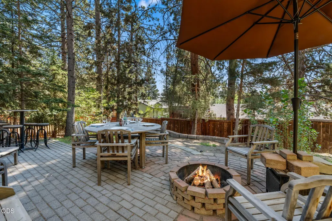
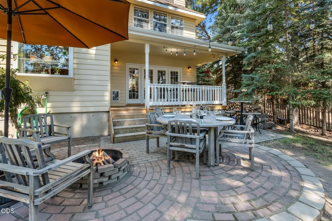
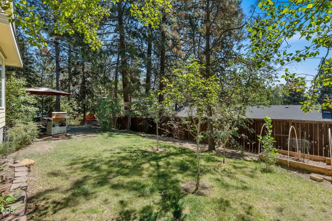
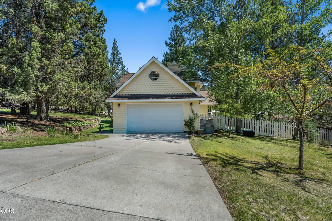
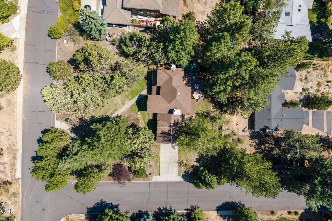
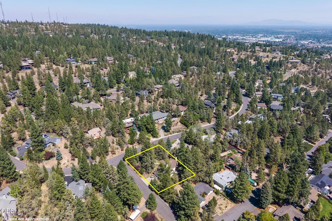
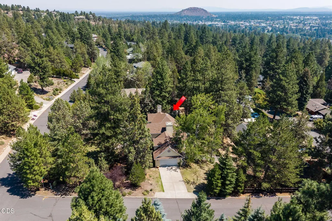
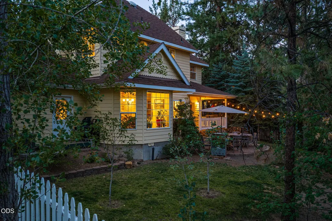
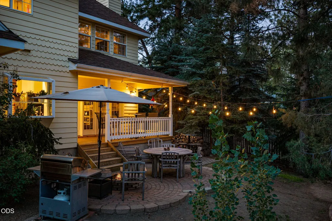
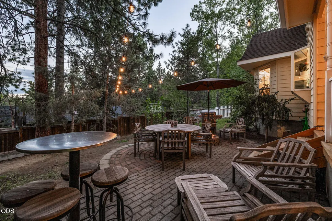
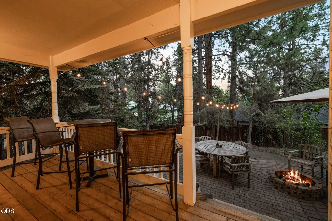
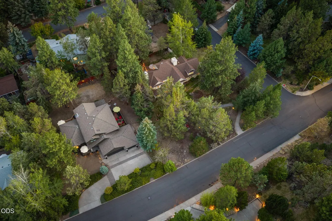
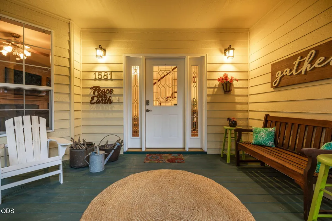
Rare .41-acre park-like corner lot on Bend's desirable westside! Located in the City View neighborhood, this traditional home offers easy access to trails, Newport Market, and downtown. Inside, experience formal foyer, rich Brazilian cherry floors, and incredible natural light. The Euro-feel chef's kitchen features granite counters, a 5-burner gas cooktop, stainless steel appliances and a wood-burning fireplace. Boasting 4 bedrooms and 4 full baths, the layout includes 2 en-suites and a main-level office. Retreat to the vaulted primary suite with its own gas fireplace, or relax by the living room fire. French doors open to a private, fenced backyard sanctuary with a covered porch, dog door, paver patio, fire pit, and garden bed. Complete with smart controls, including Logicircle, Ecobee, and Rachio systems, this Westside gem has it all!
| Elementary School | Middle School | High School |
|---|---|---|
| High Lakes Elem Elementary School | Cascade Middle Middle School | Summit High High School |
| Price History | |
|---|---|
| 8/14/2026 | Listed $1,079,000 |
General Features
| Sewer | Public Sewer |
|---|---|
| Heating | Forced Air,Natural Gas |
| Cooling | Central Air,Heat Pump |
| Roof | Composition |
| Appliances | Cooktop,Dishwasher,Disposal,Dryer,Microwave,Oven,Refrigerator,Washer,Water Heater,Other |
| HOA Fee | 360 |
| Garage Spaces | 2 |
| Architectural Style | Traditional,Victorian |
| Security Features | Carbon Monoxide Detector(s),Smoke Detector(s) |
| Construction Materials | Frame |
| Exclusions | Butterfly and whale wall hooks |
| Year Built | 1996 |
| View | Neighborhood,Territorial |
| Levels | Two |
| Property Subtype | Single Family Residence |
| Tax Year | 2025 |
| Community Features | Park,Trail(s) |
| Assoc Fee Paid Per | Annually |
| County | Deschutes |
| New Construction | false |
| Property Type | Residential |
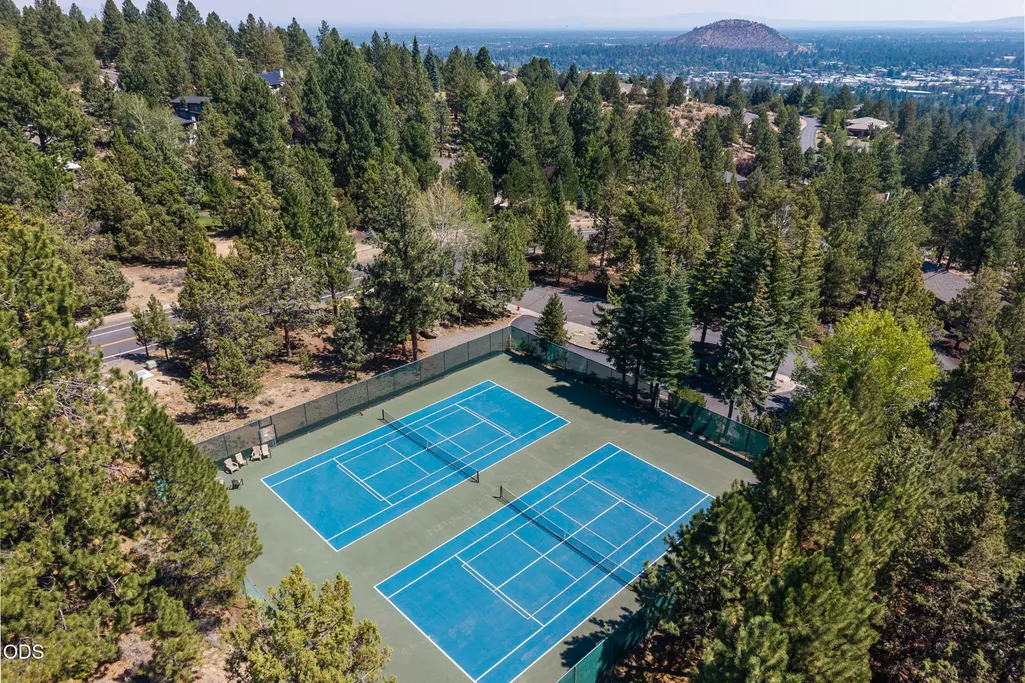
| Association Amenities | Pickleball Court(s),Tennis Court(s) |
| HOA | true |
| Attached Garage | false |
| Subdivision Name | City View |
| Garage Y/N | true |
| Full Baths | 4 |
| Status | Pending |
| Directions | NW 12th to NW City Heights Drive. Corner of NW Evergreen St and NW City Heights. |
| High School | Summit High |
| City | Bend |
| Senior Community Y/N | false |
| Zoning Description | RS |
| Lot Size Units | Acres |
| Lot Size Square Feet | 17859.6 |
| Elementary School | High Lakes Elem |
| Tax Annual Amount | 8181.69 |
| Middle/Junior High School | Cascade Middle |
| Additional Parcels Y/N | false |
| Structure Type | House |
| Standard Status | Pending |
| Tax Lot | 34 |
| Sewer_co_Public_sp_Sewer | true |
| Utilities_co_Cable_sp_Connected | true |
| Accessory Dwelling Unit Y/N | No |
Interior Features
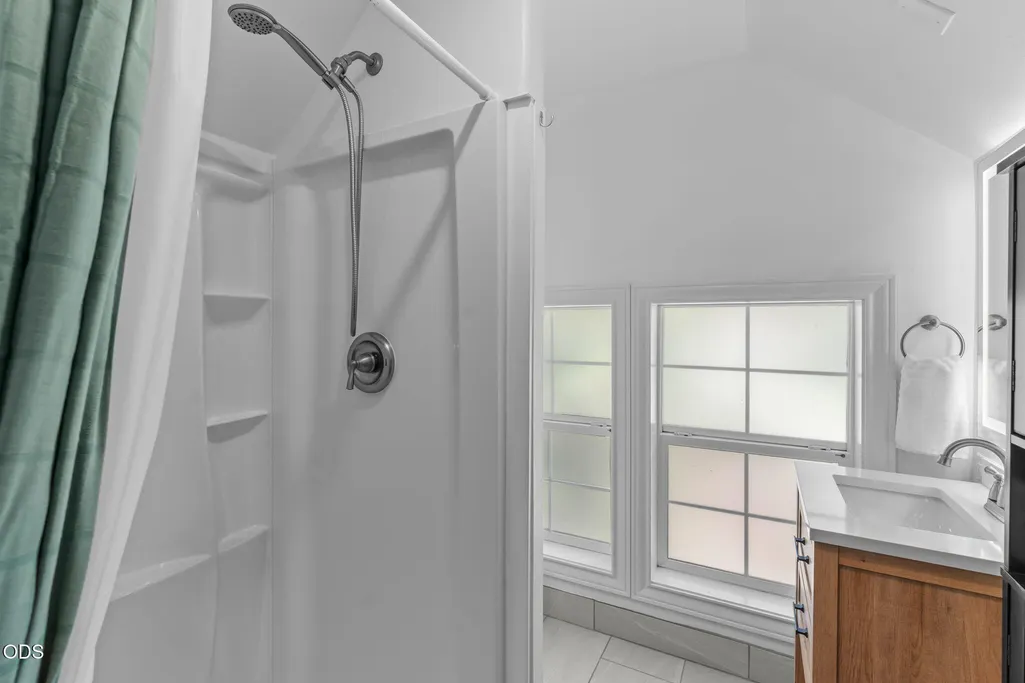
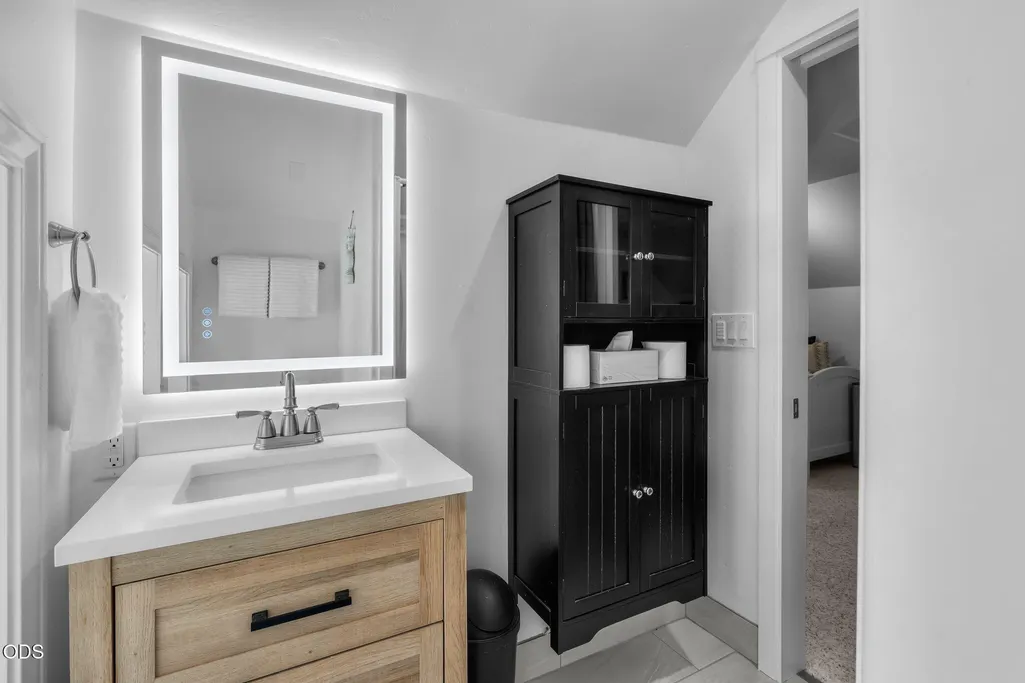
| Interior Amenities | Breakfast Bar,Built-in Features,Ceiling Fan(s),Fiberglass Stall Shower,Granite Counters,Linen Closet,Pantry,Shower/Tub Combo,Smart Thermostat,Soaking Tub,Solid Surface Counters,Tile Counters,Tile Shower,Vaulted Ceiling(s),Walk-In Closet(s) |
|---|---|
| Basement | None |
| Flooring | Carpet,Hardwood,Tile |
| Fireplace Features | Gas,Living Room,Primary Bedroom,Wood Burning |
| Common Walls | No Common Walls |
| Air Conditioning Y/N | true |
| Heating Y/N | true |
| Window Features | Double Pane Windows,Vinyl Frames |
| Fireplace Y/N | true |
| Total Bedrooms | 4 |
| LivingAreaSource | Assessor |
| Total Baths | 4 |
| Heating-Forced Air | true |
| Heating-Natural Gas | true |
Exterior Features
| Exterior Amenities | Fire Pit |
|---|---|
| Parking Features | Concrete,Driveway,Garage Door Opener,On Street |
| Lot Features | Corner Lot,Fenced,Landscaped,Native Plants,Smart Irrigation,Sprinkler Timer(s),Sprinklers In Front,Sprinklers In Rear,Wooded |
| Water Source | Public |
| Lot Size Area | 0.41 |
| Foundation Details | Concrete Perimeter |
| Building Area Total | 2761 |
| Lot Size Acres | 0.41 |
| Road Surface Type | Paved |
| Road Frontage Type | Shared Access |
| Horse Y/N | false |
| Irrigation Water Rights Y/N | false |
Amenities
- Foreclosure
- Views
- Short Sale
- New Construction
- Adult 55+
- Lease To Own
- No HOA Fees
- Furnished
- Primary On Main
- Air Conditioning
- Seller Finance
- Green
- Fixer Upper
- Horse
- Golf
- Fireplace
- Deck
- Garage
- Basement
- Pool
Property vs Single Family Average in 97703
Price
Taxes
Year Built

 All information provided is deemed reliable but is not guaranteed and should be independently verified. IDX information is provided exclusively for consumers' personal, non-commercial use, that it may not be used for any purpose other than to identify prospective properties consumers may be interested in purchasing, and that the data is deemed reliable but is not guaranteed accurate by RMLSTM.
The content relating to real estate for sale on this web site comes in part from the IDX program of the RMLSTM of Portland, Oregon. Real estate listings held by brokerage firms other than New Con Team are marked with the RMLSTM logo, and detailed information about these properties includes the names of the listing brokers. Listing content is copyright © 2026 RMLSTM, Portland, Oregon.
This content last updated on September 23, 2026 6:31 AM UTC at 4 AM. Some properties which appear for sale on this web site may subsequently have sold or may no longer be available.
All information provided is deemed reliable but is not guaranteed and should be independently verified. IDX information is provided exclusively for consumers' personal, non-commercial use, that it may not be used for any purpose other than to identify prospective properties consumers may be interested in purchasing, and that the data is deemed reliable but is not guaranteed accurate by RMLSTM.
The content relating to real estate for sale on this web site comes in part from the IDX program of the RMLSTM of Portland, Oregon. Real estate listings held by brokerage firms other than New Con Team are marked with the RMLSTM logo, and detailed information about these properties includes the names of the listing brokers. Listing content is copyright © 2026 RMLSTM, Portland, Oregon.
This content last updated on September 23, 2026 6:31 AM UTC at 4 AM. Some properties which appear for sale on this web site may subsequently have sold or may no longer be available.
