













Address
2333 Se 40th Ave, Portland, OR
Price
$ 825,000
Property Attributes
- MLS#176208294
- TypeSingle Family
- Listing Status Active
- CountyMULTNOMAH
- CityPortland
- Area143
- NeighborhoodRICHMOND - DIVISION
- Zip97214
- StyleBungalow,MidCenturyModern
- Year Built1942
- Taxes$ 5498
- Price$ 825,000
- Bedrooms4
- Full Bathrooms2
- Half Bathrooms0
- Sqr Footage2540
- Lot Size0.12 Acres
Data Source:
Regional Multiple Listing Service (RMLSOR)
Property Description
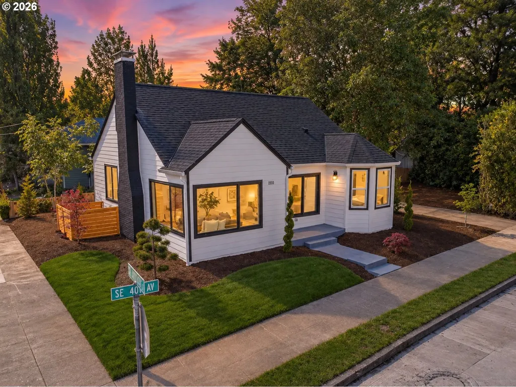
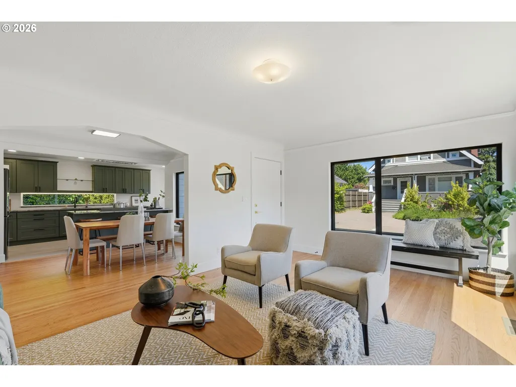
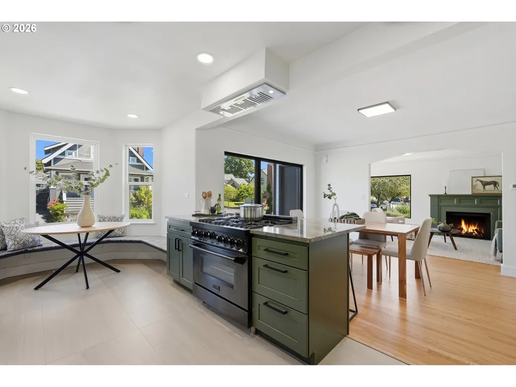
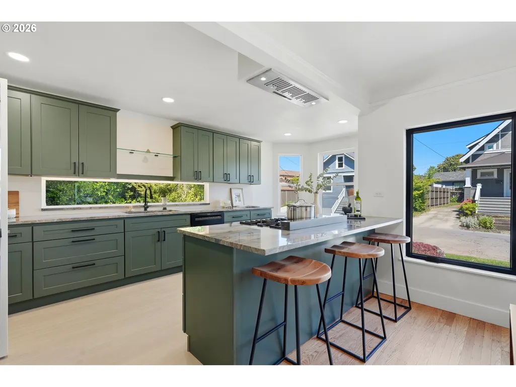
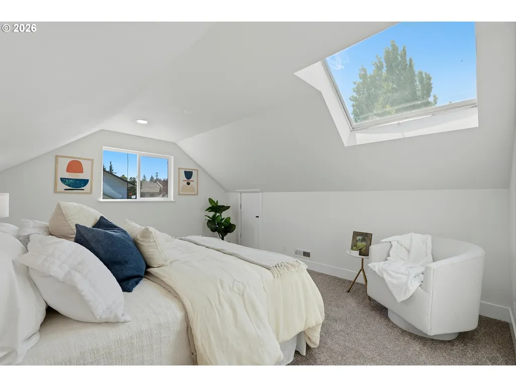
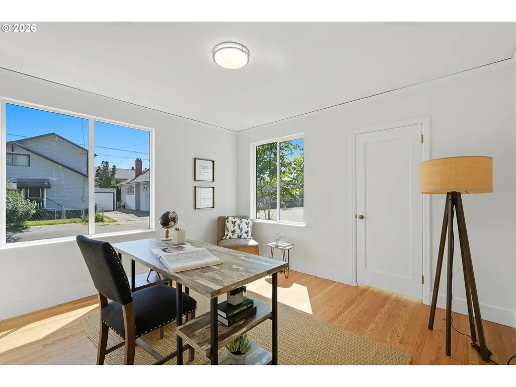
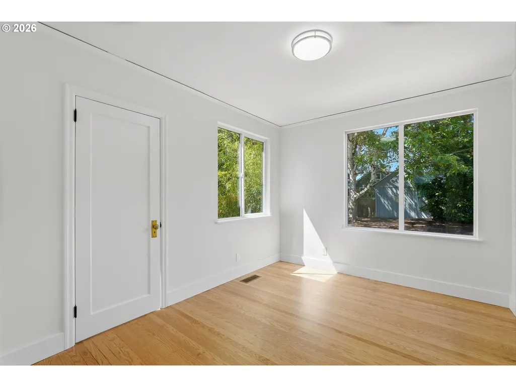
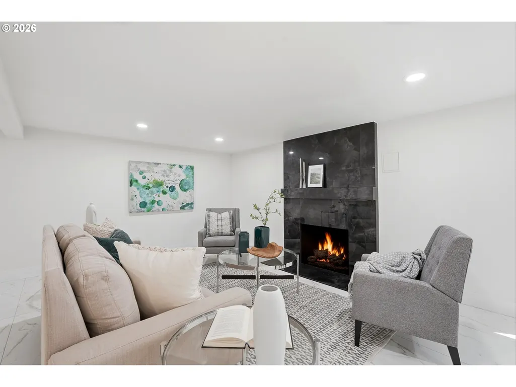
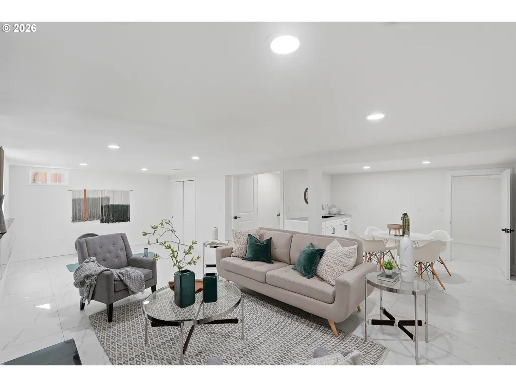
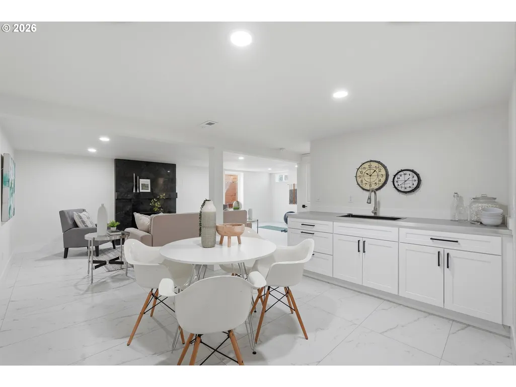
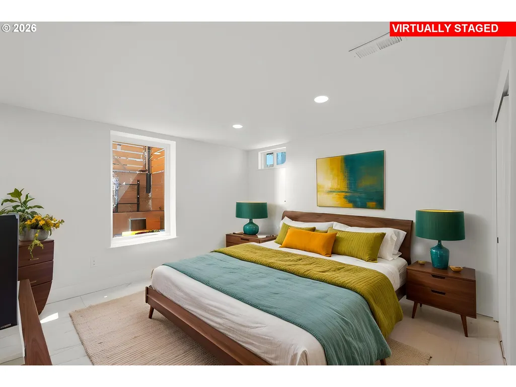
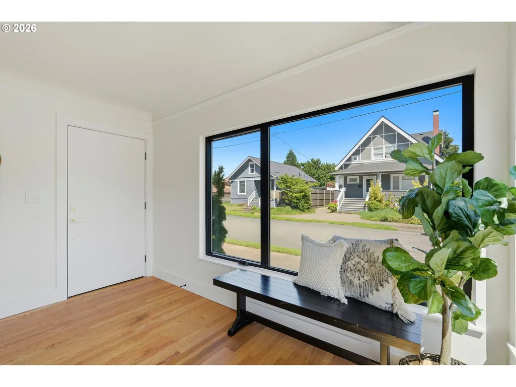
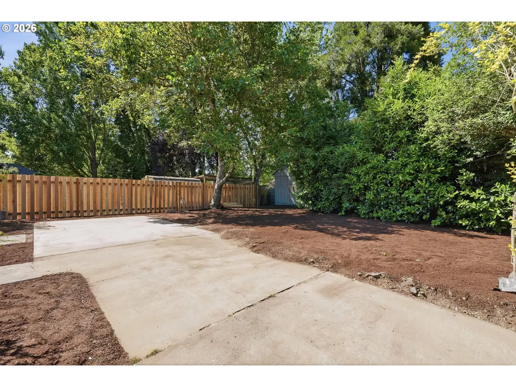
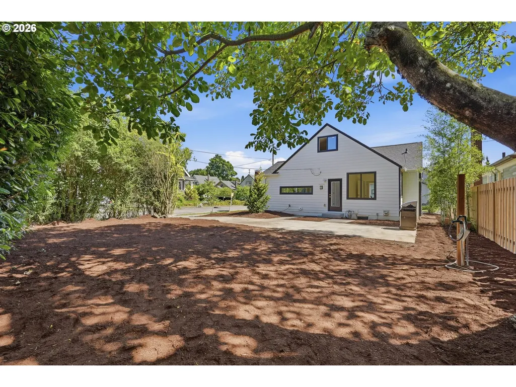
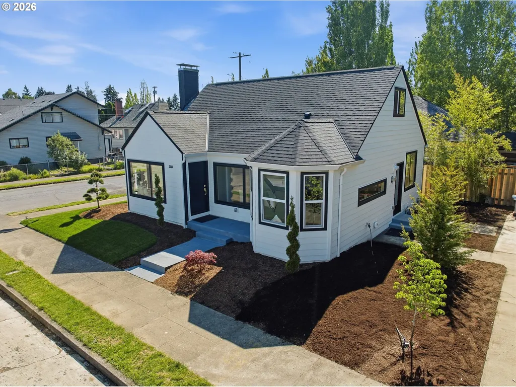
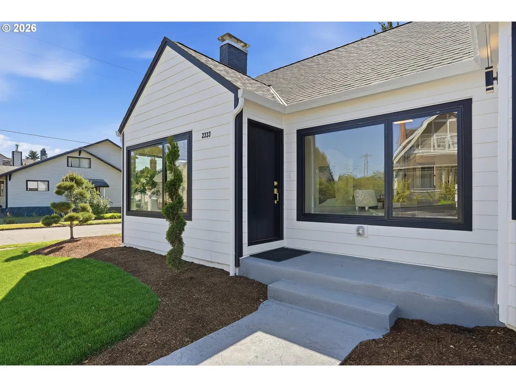
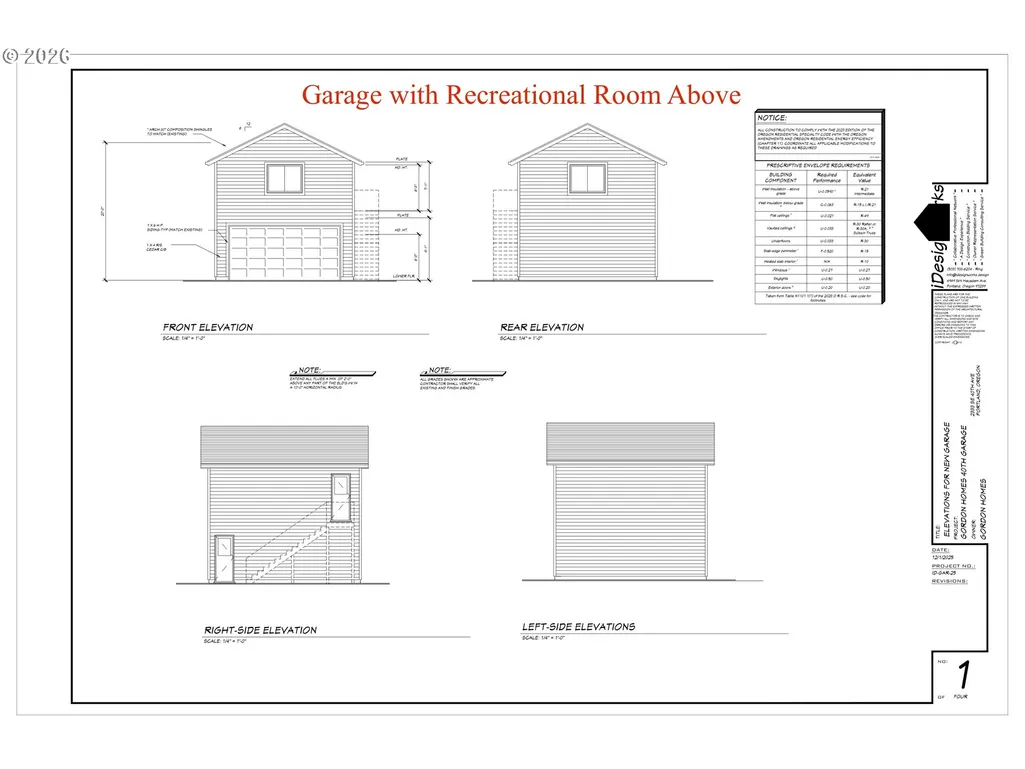
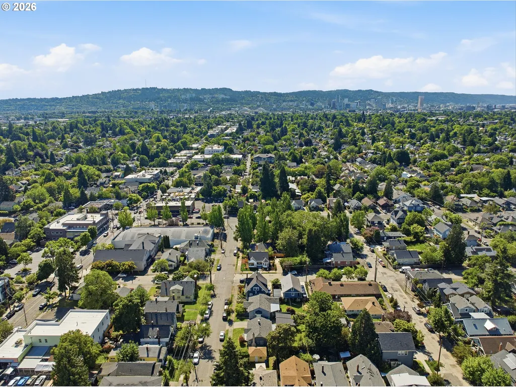
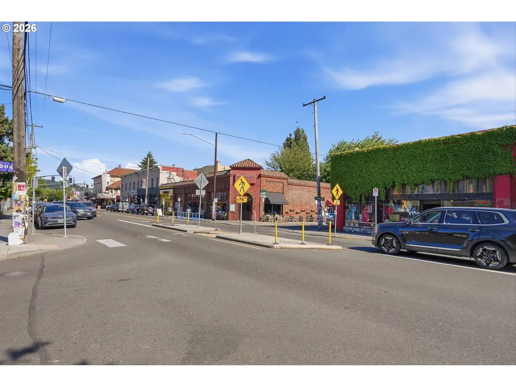
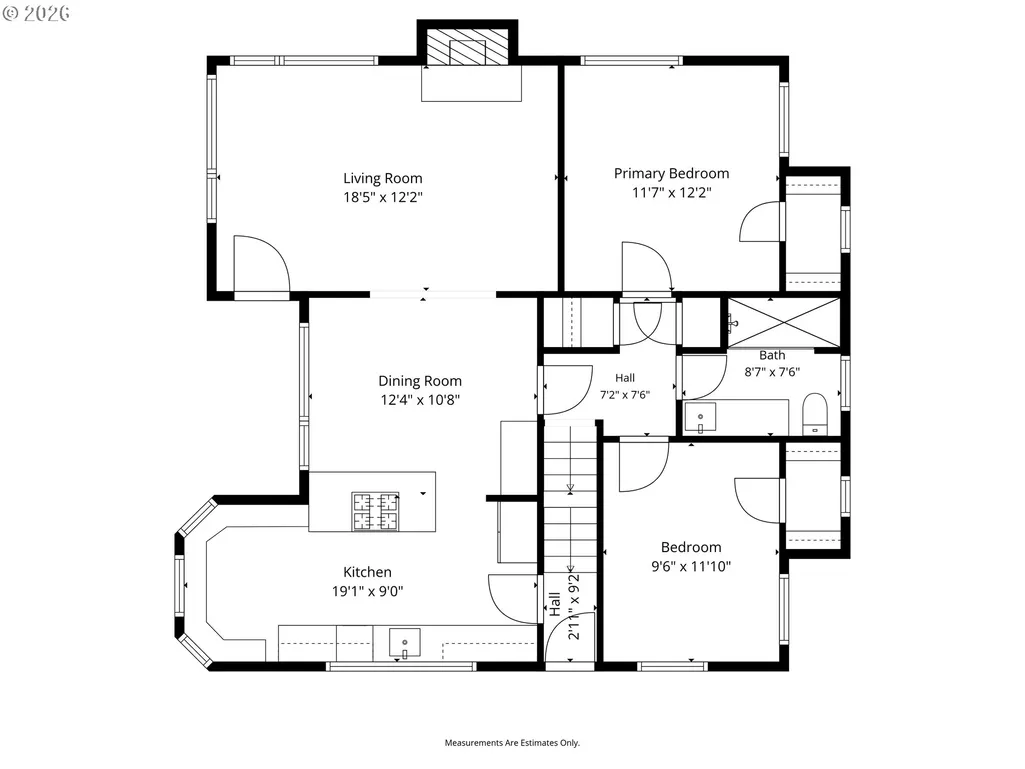
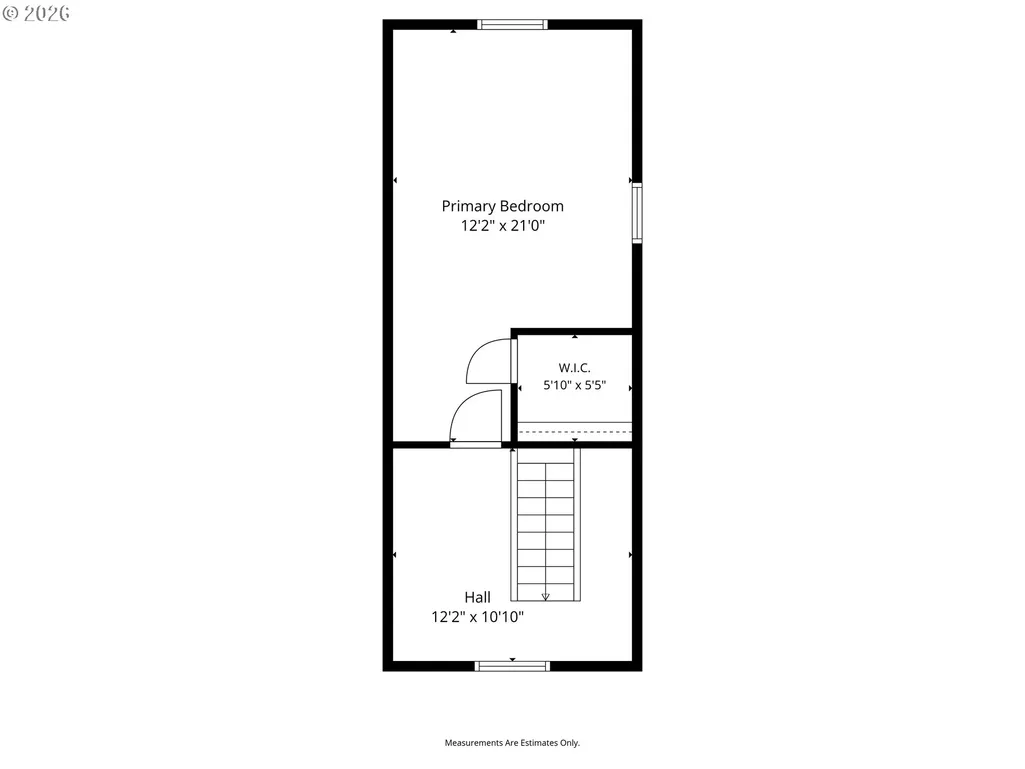
Ideally located in the heart of Richmond, just moments from the vibrant Division and Hawthorne districts, this extensively remodeled home offers the perfect balance of Portland character and modern updates. Expansive black-framed windows fill the home with natural light, while original hardwood floors and an arched opening from the living to dining preserve the warmth of the main level. Overlooking the backyard, the beautifully remodeled open kitchen features ceiling-height cabinetry, granite counters, a breakfast nook, entertainer’s island, abundant storage, and seamless flow into the living and dining areas. The generous primary bedroom features a skylight and walk-in closet, with potential to create a private ensuite bath. The fully finished lower level adds an entirely different dimension to the home with a family room, wet bar, full bathroom, egress window, generous storage, fourth bedroom or flex space, separate entrance, and a second laundry area. The layout offers incredible versatility for multigenerational living, guests, work-from-home space, hobbies, or additional living and entertaining.Outside, a fenced backyard and gated off-street parking provide room for multiple vehicles, an RV, boat, or recreational equipment—an uncommon find in this neighborhood. R2.5 zoning, a spacious corner lot, and city-approved plans for a detached two-car garage with future upper-level living space create even more possibilities, including potential ADU and additional development options (buyer to perform all due diligence).Just minutes from neighborhood parks, Mount Tabor, and the restaurants, shops, coffee, and energy of Division and Hawthorne, this is a rare opportunity to enjoy a beautifully remodeled home with exceptional flexibility in one of Portland's most desirable neighborhoods. Walk Score 92, Bike Score 99. [Home Energy Score = 2. HES Report at https://rpt.greenbuildingregistry.com/hes/OR10239426]
| Elementary School | Middle School | High School |
|---|---|---|
| Glencoe Elementary School | Mt Tabor Middle School | Franklin High School |
| Price History | |
|---|---|
| 9/4/2026 | Listed $825,000 |
General Features
| Sewer | PublicSewer |
|---|---|
| Heating | ForcedAir |
| Cooling | CentralAir |
| Roof | Composition |
| Appliances | CookIsland,Dishwasher,Disposal,DownDraft,FreeStandingGasRange,FreeStandingRefrigerator,GasAppliances,Granite,Island,Pantry,PlumbedForIceMaker,PotFiller,RangeHood,StainlessSteelAppliance,Tile |
| Zoning | R2.5 |
| Architectural Style | Bungalow,MidCenturyModern |
| Year Built | 1942 |
| Stories Count | 3 |
| Property Subtype | SingleFamilyResidence |
| Tax Year | 2025 |
| Parcel Number | R184107 |
| Accessibility | MainFloorBedroomBath,MinimalSteps,NaturalLighting,Parking,WalkinShower |
| County | Multnomah |
| Property Type | Residential |
| HOA | No |
| Subdivision Name | RICHMOND / DIVISION |
| Full Baths | 2 |
| Status | Active |
| Directions | SE Cesar Chavez to SE Caruthers to SE 40th |
| High School | Franklin |
| City | Portland |
| Disclosures | Disclosure |
| MLS Area | _143 |
| Lot Size Square Feet | 5227.0 |
| Listing Terms | Cash,Conventional,FHA,VALoan |
| Elementary School | Glencoe |
| Tax Annual Amount | 5498.34 |
| Middle/Junior High School | Mt Tabor |
| Property Condition | UpdatedRemodeled |
| Virtual Tour | https://my.matterport.com/show/?m=MRB4uA9edMA&mls=1 |
| Standard Status | Active |
| Accessory Dwelling Unit Y/N | No |
| Legal Description | HOWES ADD,BLOCK 3,LOT 6 |
| SeniorCommunityYn | False |
| ADU | False |
Interior Features
| Interior Amenities | ConcreteFloor,DualFlushToilet,Granite,HardwoodFloors,Laundry,Quartz,Skylight,TileFloor,WalltoWallCarpet,WoodFloors |
|---|---|
| Basement | ExteriorEntry,Finished,FullBasement |
| Total Fireplaces | 2 |
| Fireplace Features | WoodBurning |
| Hot Water | Gas |
| Window Features | DoublePaneWindows,VinylFrames |
| Total Bathrooms | 2.0 |
| FuelDescription | Gas |
| Total Bedrooms | 4 |
| Total Baths | 2 |
Exterior Features
| Exterior Amenities | Fenced,Patio,RVParking,RVBoatStorage,Yard |
|---|---|
| Parking Features | Driveway,RVAccessParking |
| Lot Features | Gated,Level |
| Water Source | PublicWater |
| Exterior Description | LapSiding |
| Foundation Details | ConcretePerimeter |
| Building Area Total | 2540.0 |
| Lot Size Acres | 0.12 |
| Road Surface Type | Paved |
Amenities
- Foreclosure
- Views
- Short Sale
- New Construction
- Adult 55+
- Lease To Own
- No HOA Fees
- Furnished
- Primary On Main
- Air Conditioning
- Seller Finance
- Green
- Fixer Upper
- Horse
- Golf
- Fireplace
- Deck
- Garage
- Basement
- Pool
Property vs Single Family Average in 97214
Price
Taxes
Year Built
Visits
 The content relating to real estate for sale on this website comes in part from the MLS of Central Oregon. Real estate listings held by Brokerages other than New Con Team are marked with the Reciprocity/IDX logo, and detailed information about these properties includes the name of the listing Brokerage. © MLS of Central Oregon (MLSCO).
This content last updated on September 24, 2026 7:23 AM UTC Some properties which appear for sale on this website may subsequently have sold or may no longer
The content relating to real estate for sale on this website comes in part from the MLS of Central Oregon. Real estate listings held by Brokerages other than New Con Team are marked with the Reciprocity/IDX logo, and detailed information about these properties includes the name of the listing Brokerage. © MLS of Central Oregon (MLSCO).
This content last updated on September 24, 2026 7:23 AM UTC Some properties which appear for sale on this website may subsequently have sold or may no longer
 All information provided is deemed reliable but is not guaranteed and should be independently verified. IDX information is provided exclusively for consumers' personal, non-commercial use, that it may not be used for any purpose other than to identify prospective properties consumers may be interested in purchasing, and that the data is deemed reliable but is not guaranteed accurate by RMLSTM.
The content relating to real estate for sale on this web site comes in part from the IDX program of the RMLSTM of Portland, Oregon. Real estate listings held by brokerage firms other than New Con Team are marked with the RMLSTM logo, and detailed information about these properties includes the names of the listing brokers. Listing content is copyright © 2026 RMLSTM, Portland, Oregon.
This content last updated on September 24, 2026 6:59 AM UTC at 4 AM. Some properties which appear for sale on this web site may subsequently have sold or may no longer be available.
All information provided is deemed reliable but is not guaranteed and should be independently verified. IDX information is provided exclusively for consumers' personal, non-commercial use, that it may not be used for any purpose other than to identify prospective properties consumers may be interested in purchasing, and that the data is deemed reliable but is not guaranteed accurate by RMLSTM.
The content relating to real estate for sale on this web site comes in part from the IDX program of the RMLSTM of Portland, Oregon. Real estate listings held by brokerage firms other than New Con Team are marked with the RMLSTM logo, and detailed information about these properties includes the names of the listing brokers. Listing content is copyright © 2026 RMLSTM, Portland, Oregon.
This content last updated on September 24, 2026 6:59 AM UTC at 4 AM. Some properties which appear for sale on this web site may subsequently have sold or may no longer be available.
