
New Construction - Primary on Main


Address
880 Chestnut Way, Silverton, OR
Price
$ 566,900
Property Attributes
- MLS#640963818
- TypeSingle Family
- Listing Status Active
- CountyMARION
- CitySilverton
- Area170
- NeighborhoodWESTSIDE GATEWAY
- Zip97381
- StyleStories1,Farmhouse
- Year Built2026
- Price$ 566,900
- Bedrooms3
- Full Bathrooms2
- Half Bathrooms0
- Sqr Footage1544
Data Source:
Regional Multiple Listing Service (RMLSOR)
Property Description
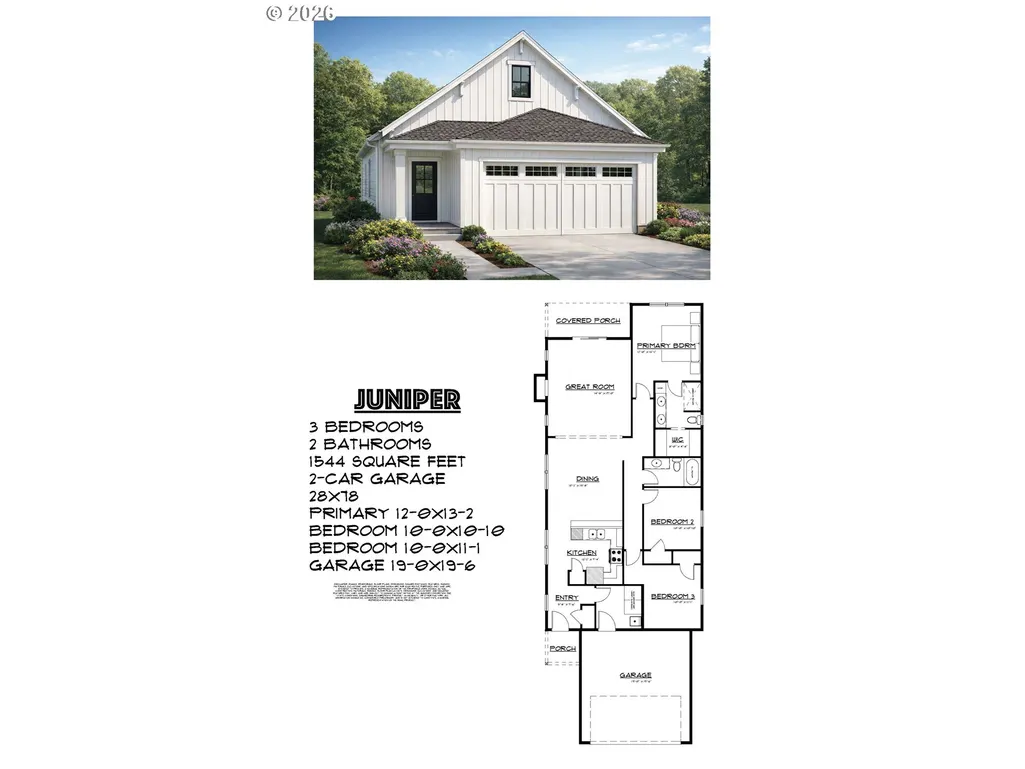
Brand-new farmhouse-style 1 level home in a walkable location! The 1,544 sq. ft. Juniper Plan offers 3 bedrooms , 2 baths, a 2 car garage, and a bright open great-room design with ceiling fan. Enjoy laminate floors, a cozy fireplace, central AC, and sliding doors opening to a covered deck and fully fenced, landscaped yard with sprinklers. The spacious primary suite features dual sinks, a walk-in shower, and a large walk-in closet with organizer. Walk to nearby shops and a new city park with walking trails. Still time to choose colors and finishes and make this home your own!
| Elementary School | Middle School | High School |
|---|---|---|
| Robert Frost Elementary School | Silverton Middle School | Silverton High School |
| Price History | |
|---|---|
| 8/18/2026 | Listed $566,900 |
General Features
| Sewer | PublicSewer |
|---|---|
| Heating | ForcedAir95Plus |
| Cooling | CentralAir |
| Roof | Composition |
| Appliances | Dishwasher,Disposal,FreeStandingGasRange,FreeStandingRange,Microwave,Pantry,PlumbedForIceMaker,Quartz,RangeHood,StainlessSteelAppliance |
| HOA Fee | 180.0 |
| Garage Spaces | 2.0 |
| Architectural Style | Stories1,Farmhouse |
| Year Built | 2026 |
| Stories Count | 1 |
| Property Subtype | SingleFamilyResidence |
| Tax Year | 2026 |
| Warranty | BuilderWarranty |
| Parcel Number | New Construction |
| Accessibility | GarageonMain,GroundLevel,MinimalSteps,OneLevel,UtilityRoomOnMain,WalkinShower |
| Assoc Fee Paid Per | Annually |
| County | Marion |
| Property Type | Residential |
| Association Amenities | MaintenanceGrounds |
| HOA | Yes |
| Subdivision Name | WESTSIDE GATEWAY |
| Full Baths | 2 |
| Status | Active |
| Directions | Hwy 213 W to Railway L to Westgate L to Chestnut Way R |
| High School | Silverton |
| City | Silverton |
| Disclosures | Exempt |
| MLS Area | _170 |
| Listing Terms | Cash,Conventional,FHA,VALoan |
| Elementary School | Robert Frost |
| Middle/Junior High School | Silverton |
| Property Condition | UnderConstruction |
| Virtual Tour | https://youtu.be/TNszt3m8iho |
| Standard Status | Active |
| Accessory Dwelling Unit Y/N | No |
| ViewDescription | ParkGreenbelt,Territorial |
| Legal Description | Westside Gateway Lot 46 |
| AttributionContact | 503-310-8498 |
| SeniorCommunityYn | False |
| ADU | False |
Interior Features
| Interior Amenities | GarageDoorOpener,LaminateFlooring,Laundry,Quartz,VaultedCeiling,VinylFloor,WalltoWallCarpet |
|---|---|
| Basement | CrawlSpace |
| Total Fireplaces | 1 |
| Fireplace Features | Gas |
| Hot Water | Gas |
| Window Features | DoublePaneWindows,VinylFrames |
| Total Bathrooms | 2.0 |
| FuelDescription | Gas |
| Total Bedrooms | 3 |
| Total Baths | 2 |
Exterior Features
| Exterior Amenities | CoveredDeck,CoveredPatio,Fenced,Porch,Sprinkler,Yard |
|---|---|
| Parking Features | Driveway,OnStreet |
| Lot Features | Level,PublicRoad |
| Water Source | PublicWater |
| Total Parking | 2.0 |
| Garage Type | Attached |
| Exterior Description | CementSiding,LapSiding |
| Foundation Details | ConcretePerimeter |
| Building Area Total | 1544.0 |
| Road Surface Type | Paved |
Amenities
- Foreclosure
- Views
- Short Sale
- New Construction
- Adult 55+
- Lease To Own
- No HOA Fees
- Furnished
- Primary On Main
- Air Conditioning
- Seller Finance
- Green
- Fixer Upper
- Horse
- Golf
- Fireplace
- Deck
- Garage
- Basement
- Pool
Property vs Single Family Average in 97381
Price
Year Built
Visits
In The Neighborhood
New Construction
Silverton
$ 484,900
- Type
- Single Family
- Size
- 1,638 SqFt
- Rooms
- 3 Beds + 2.5 Baths
 MORE Realty
New Construction
Silverton
$ 489,900
- Type
- Single Family
- Size
- 1,680 SqFt
- Rooms
- 3 Beds + 2.5 Baths
MORE Realty
New Construction
Silverton
$ 584,900
- Type
- Single Family
- Size
- 1,582 SqFt
- Rooms
- 3 Beds + 2 Baths
MORE Realty
 The content relating to real estate for sale on this website comes in part from the MLS of Central Oregon. Real estate listings held by Brokerages other than New Con Team are marked with the Reciprocity/IDX logo, and detailed information about these properties includes the name of the listing Brokerage. © MLS of Central Oregon (MLSCO).
This content last updated on September 25, 2026 7:24 AM UTC Some properties which appear for sale on this website may subsequently have sold or may no longer
The content relating to real estate for sale on this website comes in part from the MLS of Central Oregon. Real estate listings held by Brokerages other than New Con Team are marked with the Reciprocity/IDX logo, and detailed information about these properties includes the name of the listing Brokerage. © MLS of Central Oregon (MLSCO).
This content last updated on September 25, 2026 7:24 AM UTC Some properties which appear for sale on this website may subsequently have sold or may no longer
